Layout ideas
Small backyard layout ideas that leave room to move
Three measured small-backyard layouts, common sizing tradeoffs, and a walk-through before you buy furniture or plants.
Read the layout ideas guideBackyard ideas, made approachable
An awkward corner. Too much lawn. Nowhere to sit. Start with what your yard needs, and find a direction worth exploring.
Find my starting pointFree ideas below. No photo upload. No sign-up.
01 / Find your starting point
Pick the closest fit. Get a layout idea and three things you can do before you buy anything.
Your starting point / The gathering garden
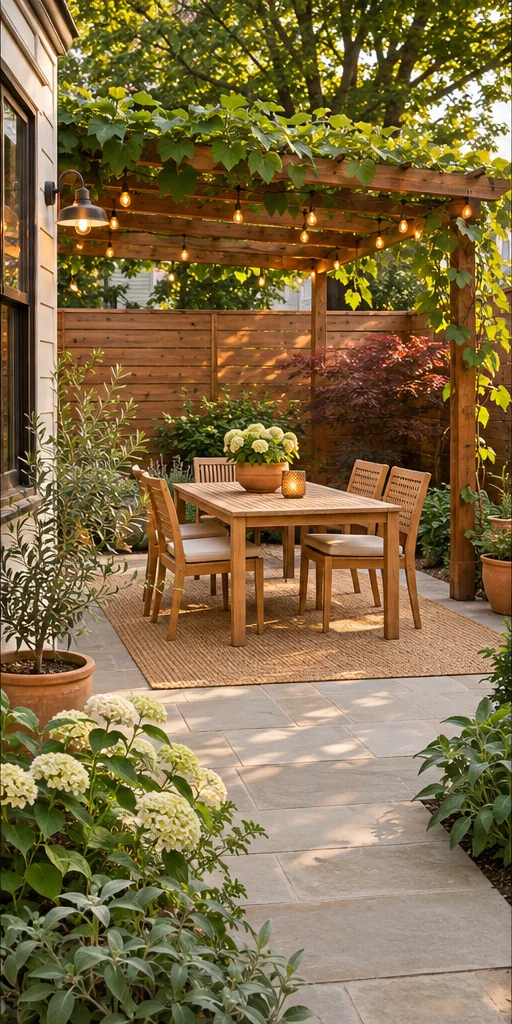
Keep dining close to the house, soften the far edge with planting, and leave a clear route between the door and the rest of the yard.
Use this goal in the layout planner ↓Try this before you build
A concept, not a construction plan. Check access, drainage, and local requirements before making changes.
02 / Make it personal
The ideas here help you choose a direction. Backyard AI takes the next step: start with a photo of your own space and explore photo-based backyard design concepts on iPhone or iPad.
Explore Backyard AI on the App Store ↗Photo-based inspiration happens in the app, not on this website. Concepts aren’t measured build plans. App Store pricing applies.
How to take a useful yard photo ↗03 / Optional space check
Enter the usable dimensions of a roughly rectangular space. Treat the result as a starting sketch, not a build plan.
768 sq ft total · Entertain outdoors
04 / Field notes
Layout ideas
Three measured small-backyard layouts, common sizing tradeoffs, and a walk-through before you buy furniture or plants.
Read the layout ideas guideSite planning
A simple sunlight log, a way to split your yard into planting zones, and what to check before choosing plants.
Read the site planning guidePhoto workflow
A short photo checklist for backyard makeovers: get useful concepts, compare the same viewpoint, and verify dimensions before committing.
Read the photo workflow guide